
Structural Design
Building framing, foundations, lateral systems, additions, renovations, equipment support, and permit-ready construction documents.
Our work combines structural analysis, field investigation, BIM coordination, practical detailing, and clear documentation.
Building framing, foundations, lateral systems, additions, renovations, equipment support, and permit-ready construction documents.
Structural inspections, condition assessments, load capacity evaluations, repair recommendations, and rehabilitation support.
Distress investigations, real estate transaction support, seismic assessments, PML studies, and technical reporting.
Real project imagery from Arkia Engineering's structural BIM and design work.
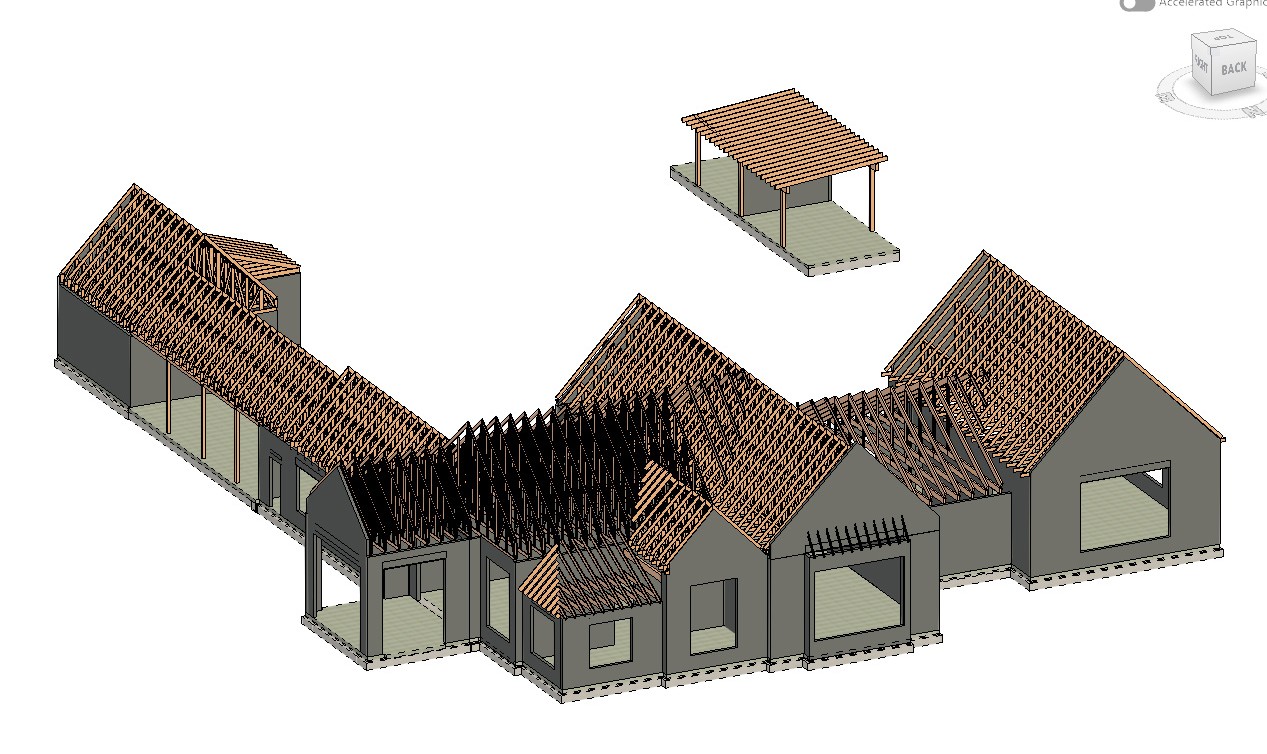
We focus on solutions that are code-compliant, buildable, clearly documented, and responsive to project constraints.
Tell us about the project and we will outline the next steps.


